Cargando...
Mauiki
BUY/FOR SALE RENTAL HOLIDAY RENTAL
Language
Español Deutsch Français Italiano Dansk Nederlands Português Čeština русский 中國的

Property search

m²

Cluster houses for sale in Marbella, Málaga


Cluster house for sale in Marbella, Málaga.
<
>
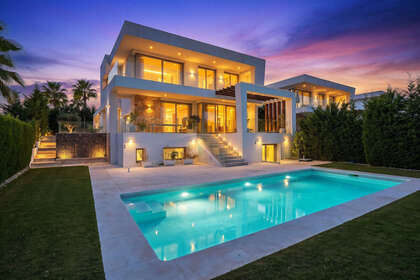
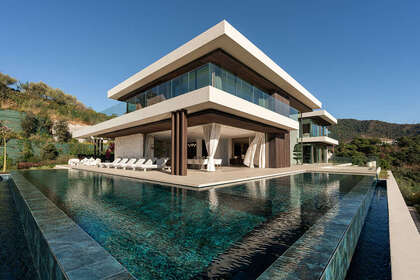
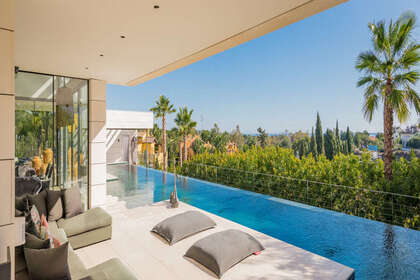
Contemporary Villa in ICON The Residences, Santa Clara Situated within ICON The Residences in Santa Clara, East Marbella, this contemporary villa offers seven bedrooms, six bathrooms, two kitchens and two living rooms across three levels. Sea and golf views, generous outdoor spaces and a private swimming pool complement its spacious interiors. ICON The Residences is a gated collection of just 24 detached villas designed by González & Jacobson. Its contemporary architecture and landscaped setting create an attractive residential environment close to the golf courses, beaches and amenities of East Marbella. The villa combines clean architectural lines with natural materials, including travertine detailing on the façade and wooden flooring inside. High ceilings enhance the sense of space, while carefully integrated lighting highlights the interiors and outdoor areas. A palette of white, beige and grey, complemented by wood and blue accents, gives the home an elegant Mediterranean character. Two living rooms provide separate spaces for relaxing and entertaining. The main living area opens directly onto the terrace, while the kitchen and dining area also connect to the outdoor spaces. The main kitchen features a central island and quality appliances, including SMEG, with a second kitchen adding practicality to the layout. Seven bedrooms and six bathrooms offer generous accommodation for family and guests. Underfloor heating serves the main living level and the upper floor, providing additional comfort during the cooler months. Expansive terraces offer several settings for outdoor dining and relaxation, with a large dining area, sofa seating and a separate space for morning coffee. Open views extend towards the sea and golf course, while timber beams and tiled finishes add character to the outdoor areas. The private swimming pool is surrounded by sun loungers and relaxation spaces within the generous plot. The lower level also offers direct access to the pool area, creating convenient connections between the different parts of the home and its grounds. Easy ‌vehicle ‌access, ‌a ‌private ‌garage and ‌additional parking along the ‌side of the ‌property provide ‌space for up to eight ‌vehicles, completing this ‌spacious ‌contemporary ‌villa ‌in ‌Santa ‌Clara.

Marbella, Málaga

Cluster house for sale
size341m²
bedroom/s7
baths6
garage
plot size855m²
garden swimming pool
3.500.000€
Cluster house for sale in Marbella, Málaga.
<
>
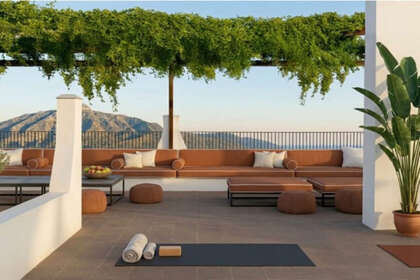
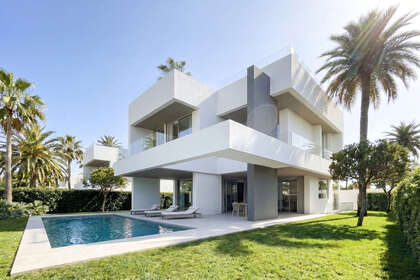
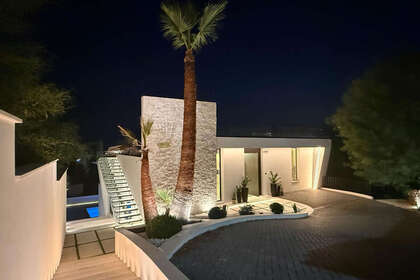
A Rare Opportunity to Complete a Distinctive Contemporary Andalusian Residence in Marbella Set on a 1,368 m² private plot in one of Marbella Pueblo's most desirable residential neighbourhoods, this exceptional property presents a rare opportunity to acquire and complete an architecturally significant residence that combines the timeless character of Andalusian living with refined contemporary Mediterranean design. Ideally positioned within walking distance of Marbella's historic Old Town, beautiful beaches, renowned restaurants and stylish boutiques, the property offers a lifestyle that few residences can replicate — combining privacy, architectural distinction and effortless access to the very best of Marbella. Conceived by an internationally acclaimed design studio, whose work has been featured in Architectural Digest, Elle Decor, The New York Times Style Magazine, Vanity Fair and Livingetc, the residence reflects a sophisticated design philosophy rooted in craftsmanship, natural materials, landscape and a strong sense of place. Rather than following the increasingly familiar minimalist white-villa aesthetic, the project has been designed to capture the distinctive atmosphere and relaxed elegance that have made Marbella internationally renowned. Warm natural materials, mature Mediterranean gardens, shaded terraces, intimate courtyards and a seamless connection between indoor and outdoor spaces come together to create a home that feels timeless, sophisticated and unmistakably Mediterranean. Property Features 639 m² built area 1,368 m² private plot Five generous bedroom suites, each with a private en-suite bathroom Guest cloakroom Dedicated wellness level with gym, spa and entertainment area Expansive rooftop terrace with panoramic mountain and sea views Large private swimming pool Fully equipped outdoor kitchen and dining pavilion Covered terraces designed for year-round living Beautifully landscaped Mediterranean gardens Every aspect of the residence has been carefully considered to maximise natural light, privacy and the seamless relationship between the architecture and its surrounding landscape. This is a home that is defined not simply by its scale, but by the experience it is designed to create. Morning coffee beneath citrus trees. Long lunches beneath shaded pergolas. Children playing barefoot across warm terracotta floors. Evenings gathered around the outdoor kitchen as the pool reflects the last light over La Concha. A residence designed to embody the effortless sophistication and relaxed Mediterranean lifestyle for which Marbella has become internationally celebrated. A Project Ready to Be Completed The property has already been stripped back to its structural frame, with the demolition phase completed. The comprehensive architectural and interior design concept has been prepared by the acclaimed design studio, together with a complete landscaping proposal. Importantly, the project has been designed without requiring structural modifications to the existing building. As a result, the planning and construction process has been significantly streamlined, with only the corresponding municipal permits required for the construction phase remaining. The estimated completion period is approximately 12 months. The purchaser has the flexibility to continue with the existing construction team, who are already fully familiar with the project and its requirements, or appoint their own contractor to bring the complete architectural vision to life. A comprehensive project file, including budgeting, architectural drawings, specifications and construction documentation, is available to qualified purchasers. A Residence for the Discerning Buyer This is not a property for someone simply searching for another luxury villa. It is for the buyer who understands that exceptional architecture is every bit as important as location. For someone who appreciates that truly remarkable homes are defined by atmosphere, craftsmanship, proportion and a genuine sense of place, rather than by excess. For the buyer who admires the effortless elegance of Marbella's most celebrated resorts, yet seeks the privacy, permanence and individuality that only a private residence can provide. Luxury trends evolve. Exceptional architecture endures. There will always be another contemporary villa. There will not always be another residence with this combination of architectural vision, established setting, generous private grounds ‌and ‌a ‌prime ‌walkable ‌location in ‌Marbella. A rare opportunity to ‌complete something truly ‌distinctive — ‌and to create a private ‌residence with a ‌character ‌that ‌cannot ‌simply ‌be ‌replicated.

Marbella, Málaga

Cluster house for sale
size639m²
bedroom/s5
baths7
plot size1.368m²
garden swimming pool
2.490.000€
Cluster house for sale in Riviera Del Sol, Marbella, Málaga.
<
>
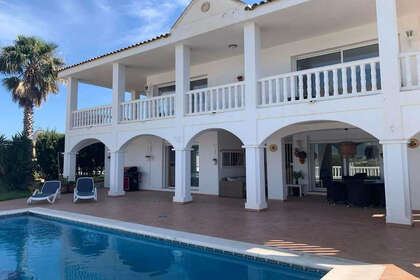
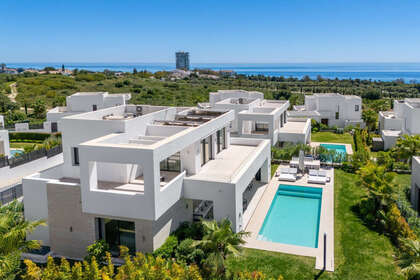
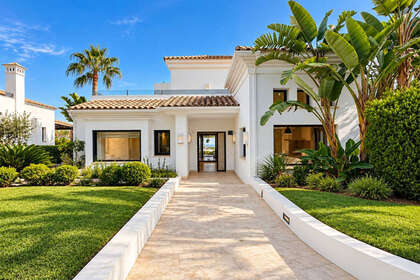
Discover this stunning modern luxury villa, where contemporary design, spacious interiors and Mediterranean charm come together beautifully. The property is sold fully furnished and ready to move into, making it ideal as a permanent residence, a holiday home even for a bigger family. The villa features five spacious bedrooms, three of which have en-suite bathrooms. In total, the property has four full bathrooms and an additional guest toilet, ensuring convenience and practicality for everyday living. Elegant stone flooring and high-quality finishes throughout create a sophisticated yet welcoming atmosphere, adding a touch of contemporary luxury to every space. The interior leisure facilities include a fantastic games room and an adjoining gym,providing the perfect setting for entertainment, fitness and wellbeing without having to leave home. The property also benefits from a separate storage room and a technical/laundry room. At the heart of the property lies a charming central patio, bringing natural light into the house and creating a delightful outdoor space in which to relax and enjoy the Mediterranean lifestyle. Outside, the villa boasts a private swimming pool, and a variety of terraces and outdoor living areas, ideal for sunbathing, al fresco dining or simply unwinding in the sunshine. The garage provides convenient and secure parking, adding to the practicality of this exceptional home. The spectacular sea views from the main bedroom on the upper floor and from the terraces add an extra touch of exclusivity, making this villa a truly special property. The villa enjoys an ideal location, offering peace and privacy while remaining within easy reach of a wide range of amenities and leisure activities. * Golf: Within easy reach of several golf courses. * Beach: Approximately 3 km away. * Restaurants and supermarkets: Around 2–3 km away. * Nearest restaurant: Just 1 km away. * Outdoor activities: Hiking and cycling routes practically on your doorstep. Whether you are looking for an exclusive Mediterranean home, a stylish holiday retreat or a property ready to enjoy from day one, this villa offers an exceptional combination of space, comfort, privacy, leisure facilities and magnificent sea views. A fantastic opportunity to own a modern luxury villa featuring five bedrooms, four bathrooms ‌plus ‌a ‌guest ‌toilet, ‌a private ‌swimming pool, garage, storage ‌room,technical room, gym, ‌games room, ‌spacious terraces and spectacular sea ‌views. Sold fully ‌furnished ‌and ‌ready ‌to ‌move ‌into.

Riviera Del Sol, Marbella, Málaga

Cluster house for sale
size385m²
bedroom/s5
baths5
garage
plot size502m²
garden swimming pool
1.450.000€
Cluster house for sale in La Zagaleta, Marbella, Málaga.
<
>
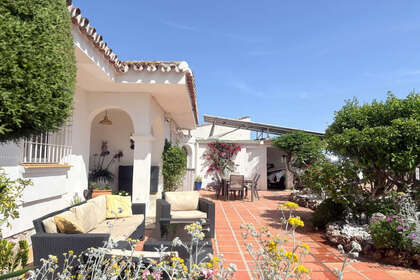
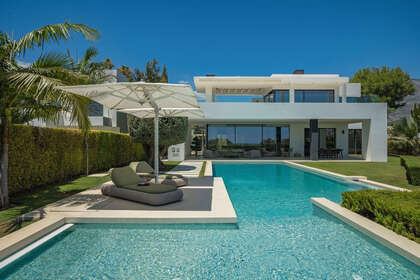
Set within the world-renowned country club of La Zagaleta in Benahavís, this exceptional Mediterranean residence combines timeless Andalusian architecture with refined contemporary living. Nestled on an expansive private plot, the property commands panoramic views over rolling mountain ridges, verdant golf fairways, and partial vistas of the Mediterranean Sea, all enveloped in the pristine natural scenery and round-the-clock security that define Europe's most exclusive gated estate. The home unfolds with fluid, light-filled living spaces characterized by double-height volumes and seamless transitions between indoors and out. A bespoke gourmet kitchen, equipped with premium cabinetry and integrated appliances, anchors the ground level and flows into elegant formal and informal dining areas. Expansive glass doors open onto generous covered and open terraces, manicured lawn gardens, natural wood sun decks, and a private heated infinity pool designed for relaxed entertaining against a spectacular mountain backdrop. Accommodation comprises six generous bedroom suites, each accompanied by a lavishly appointed en-suite bathroom. The layout ensures total privacy for residents and guests, with the upper master suite functioning as an indulgent personal retreat enjoying elevated views across the valley. Dedicated entirely to leisure and wellness, the villa features an extensive suite of private resort-style amenities, including a sound-insulated cinema room, an entertaining bar with a custom temperature-controlled wine cellar, a fitness gym, and a tranquil spa complete with sauna and Jacuzzi. The residence ‌also ‌includes ‌an ‌independent ‌staff apartment, ‌a secure three-vehicle private ‌garage, and generous ‌storage spaces, ‌offering a completely turnkey lifestyle ‌just a short ‌drive ‌from ‌Puerto ‌Banús ‌and ‌Marbella.

La Zagaleta, Marbella, Málaga

Cluster house for sale
size983m²
bedroom/s6
baths6
garage
plot size4.418m²
garden swimming pool
5.299.000€
Cluster house for sale in Los monteros, Marbella, Málaga.
<
>
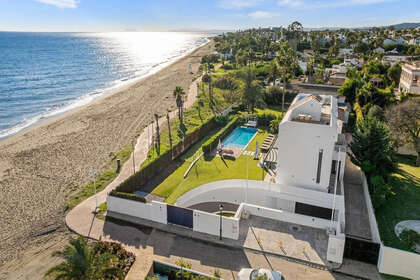
AMAZING OPPORTUNITY - FIRST LINE BEACH - THE MOST EXCLUSIVE NEIGHBORHOOD IN MARBELLA Spectacular opportunity to own a villa in Los Monteros, Marbella, is an exceptional property that combines luxury, modernity and spaciousness in a privileged environment. Located in one of the most exclusive area in Costa del Sol, this villa enjoys a privileged beachfront location, offering privacy and breathtaking panoramic views of the Mediterranean Sea. This modern house is distinguished by its contemporary architectural design, with clean lines, large windows and a focus on integrating the interior with the exterior. The façade is elegant and minimalist, using high quality materials such as glass, steel and natural stone. The property has a considerable constructed area, distributed over several floors that offer ample spaces for enjoyment and comfort. The villa features state-of-the-art home automation, a private cinema, gym, a sauna, and a jacuzzi. The property boasts 6 bedrooms and 6 bathrooms, providing ample space and luxury for a comfortable lifestyle. It has an impressive pool surrounded by a large terrace with rest areas and solarium, landscaped gardens, several terraces and patios, ideal for outdoor entertaining, with areas for dining and relaxing.There an spacious underground parking for 5 cars. It has security systems, including 24-hour surveillance and access control. The villa is close to high-end amenities such as renowned golf courses, gourmet restaurants, and is conveniently located near the renowned La Cabane Beach restaurant (Dolce & Gabbana), luxury boutiques and beach clubs. Additionally, Marbella and Puerto Banús, with its vibrant nightlife and yacht marina, are just a short drive away. Easy access to the main roads and Malaga airport, making it easy to arrive and exit the villa. In short, this villa in Los Monteros, Marbella, offers a luxurious ‌and ‌modern ‌lifestyle, ‌with ‌all the ‌comforts and services necessary ‌to enjoy a ‌comfortable and ‌elegant life in one of ‌the most prestigious ‌areas ‌of ‌the ‌Costa ‌del ‌Sol.

Los monteros, Marbella, Málaga

Cluster house for sale
size1.229m²
bedroom/s6
baths6
plot size1.502m²
garden swimming pool
11.950.000€
Cluster house for sale in La Zagaleta, Marbella, Málaga.
<
>
Luxury five-bedroom villa for sale situated in the exclusive gated enclave of La Zagaleta, Benahavís. Designed and built by renowned architectural firm Puroform, this newly completed villa delivers unmatched sophistication, privacy, and innovation across 651 sqm of built space and 133 sqm of terraces . Set within one of the most prestigious private communities in Europe, the home offers south-facing mountain views, state-of-the-art technology, and design excellence just 20 minutes from the coast and Marbella's vibrant hotspots. The villa architecture and interior layout are designed to respect the peaceful natural surroundings. Distributed across two carefully conceived levels, each providing defined living areas and tranquil private quarters. From the moment you step through the bespoke main entrance door, which includes a glass panel that welcomes natural light, you're immersed in a space defined by meticulous attention to detail. A welcoming reception hall leads into a formal living area with high ceilings and high end windows by Roman Clavero that flood the area with light and frame the spectacular views of the garden, pool and lush landscape. Adjacent to this is a semi-open dining room, which connects directly to the south-facing terrace, complete with an outdoor kithcn and dinning area space ideal for enjoying alfresco meals in a relaxed setting. The kitchen itself is equipped with premium Miele appliances and a breakfast nook. This level also accommodates three generous en-suite bedrooms, a guest toilet. The property includes 651 sqm of internal living space and 133 sqm of terraces, balancing refined indoor living with practical outdoor leisure. Outdoor living is fully integrated into the experience at the villa. The garden features a 60 sqm saltwater swimming pool, surrounded by landscaped grounds and serviced by an automated irrigation system to ensure year-round greenery. A private two-car garage and advanced home security infrastructure, reinforced by La Zagaleta's 24/7 community surveillance, offer residents comfort and peace of mind. On the lower floor, the villa is geared toward lifestyle and relaxation. A private cinema room, massage suite, fully equipped gym, and a cinema room provide a wide array of leisure options for residents and guests. A temperature-controlled wine cellar. This level also houses full service quarters, two ensuite bedrooms and a kitchenette, supporting the functionality of the household without compromising on privacy. A noteworthy detail is the external machinery room, which allows technical operations to remain separate from the main residence, reducing disturbance and simplifying maintenance an often-overlooked but highly valuable feature. Every feature has been crafted with precision, from the technical room that supports seamless system operation to the integration of a full Zennio smart home system offering intuitive control of lighting, security, and climate. Located just 12 minutes from essential shops and 20 minutes from elite international schools such as Aloha College and Swans International School, the villa offers a balanced lifestyle where nature, luxury, and convenience converge. Travel is seamless with the A-7 motorway and Málaga Airport under an hour away. While La Zagaleta limits public transport to preserve exclusivity, residents enjoy chauffeur services and private transportation solutions. Living in La Zagaleta is not just about owning a home, it's about embracing a world-class lifestyle. Residents have access to two private golf courses, a luxury clubhouse with dining and event spaces, and equestrian facilities, all set within more than 900 hectares of protected natural reserve. The area also emphasises sustainability, with eco-conscious building practices and a commitment to preserving its breathtaking environment. This property is more than a residence; it's a lifestyle investment for discerning individuals who seek elegance, privacy, and a connection to nature without ‌compromising ‌access ‌to ‌world-class ‌amenities. With ‌its modern aesthetics, technical ‌sophistication, and privileged ‌setting, the ‌villa stands as a signature ‌property in one ‌of ‌Southern ‌Europe's ‌most ‌esteemed ‌addresses.

La Zagaleta, Marbella, Málaga

Cluster house for sale
size651m²
bedroom/s5
baths7
plot size3.852m²
garden swimming pool
7.495.000€
Cluster house for sale in Marbella, Málaga.
<
>
Fullly renovated contemporary villa for sale in Los Arqueros, Benahavís, offering five en-suite bedrooms, five bathrooms and 418 m² of built space distributed across three floors. South-facing and enjoying panoramic Mediterranean Sea and pool views. Recently refurbished and sold fully furnished, the residence combines minimalist architecture with spacious interiors, flexible family accommodation and a peaceful residential setting approximately ten minutes by car from beaches, schools and everyday amenities. The architecture is characterised by clean lines, high ceilings and generous openings that allow natural light to flow throughout the home. A spacious entrance hall creates an immediate sense of openness, framing the surrounding landscape and establishing the contemporary character of the property. The southern orientation provides excellent sunlight throughout the day, particularly in the principal living areas and around the swimming pool. The recent renovation has introduced new doors, flooring and bathrooms, bringing a consistent aesthetic to all three levels. Natural stone and marble finishes contribute to the refined interior palette, while bronze-tinted glass adds an architectural detail that complements the modern design. Neutral tones, carefully selected furnishings and understated materials create a balanced environment that feels contemporary without compromising on comfort. The villa is offered fully furnished, allowing the new owners to move in without undertaking additional renovation or furnishing work. The distribution has been designed to provide separation between the different bedroom areas while maintaining practical connections throughout the property. On the ground floor, one of the five en-suite bedrooms is currently arranged as a home office. Its proportions and private bathroom allow it to function equally well as guest accommodation, making it particularly useful for families who require a dedicated workspace or regularly welcome visitors. The first floor is dedicated to the principal bedroom suite, providing a private retreat away from the remaining accommodation. The bedroom incorporates a dressing area with generous wardrobe space and a spacious en-suite bathroom finished in the same contemporary materials used throughout the residence. Its elevated position also allows the surrounding landscape to become part of the bedroom's atmosphere. Three additional en-suite bedrooms are located on the lower level, each designed with comfortable proportions and practical storage. This floor also incorporates a substantial multifunctional room currently used as a playroom. Depending on the needs of the future owner, it could be adapted into a secondary lounge, cinema, games room or additional entertainment space. The arrangement provides considerable flexibility for families with children, visiting guests or owners who prefer separate areas for relaxation and recreation. Outdoor living is an important part, the private swimming pool and Jacuzzi occupy a sunny position within the landscaped grounds, with open views towards the Mediterranean coastline and surrounding residential landscape. The garden has been arranged to provide distinct areas for swimming, dining and relaxation, creating a natural extension of the interior living spaces. A dedicated outdoor cabana provides a shaded entertaining area equipped with a dining table, comfortable sofas and a barbecue. This space allows residents to enjoy outdoor meals and gatherings while remaining close to the pool, making it particularly practical during the warmer months. The combination of covered seating, open terraces and landscaped surroundings creates an environment suitable for both everyday family life and entertaining guests. Practical requirements have also been carefully considered. A separate laundry room provides dedicated space for household tasks, while a substantial storage room offers additional capacity for seasonal belongings and equipment. A machinery room, accessed through the storage area, keeps technical installations separate from the principal accommodation. Covered parking for two vehicles completes the property's functional facilities. Los Arqueros is an established residential neighbourhood in Benahavís, known for its elevated hillside position, landscaped surroundings and proximity to golf. The area combines contemporary villas, traditional Mediterranean residences and apartment developments, many positioned to take advantage of the natural topography and open views. Its relatively low-density character provides a quieter residential atmosphere while remaining conveniently connected to the coastline and nearby commercial centres. Golf is one of the principal attractions of Los Arqueros. Los Arqueros Golf & Country Club, featuring an 18-hole course designed by Seve Ballesteros, forms an important part of the neighbourhood's identity. The club provides sporting and dining facilities, while nearby La Quinta Golf & Country Club offers another established golfing destination. Real Club de Golf Las Brisas, Los Naranjos Golf Club and Aloha Golf Club are also accessible within the wider surrounding area, providing a variety of courses for residents who regularly play golf. San Pedro de Alcántara is approximately ten minutes away by car and offers a comprehensive selection of everyday amenities, including supermarkets, pharmacies, healthcare services, cafés and restaurants. Commercial areas such as La Colonia provide convenient shopping options, while the town centre and boulevard offer additional dining and leisure facilities. The beaches of San Pedro de Alcántara and Guadalmina are also within easy driving distance, providing access to the Mediterranean coastline, beachfront restaurants and the seafront promenade. Puerto Banús offers a different leisure environment, with its marina, international boutiques, restaurants and beach clubs, allowing residents to enjoy the coastal lifestyle without living in a busy tourist area. Families considering the villa as a permanent residence have access to several international schools in the surrounding area. Laude San Pedro International College and Aloha College are among the established educational options within driving distance. The wider Benahavís countryside also offers opportunities for walking, cycling and outdoor recreation, complementing the sporting facilities available in Los Arqueros and neighbouring golf communities. Road connections are straightforward via the A-7 and AP-7, providing access towards Estepona, Málaga Airport and other destinations along the Costa del Sol. Public transport is limited within Los Arqueros itself, although bus services operate from nearby San Pedro de Alcántara. A private vehicle remains the most practical option for everyday travel, particularly for families and residents who regularly use the surrounding schools, beaches and shopping facilities. The property combines the comfort of a recently renovated family home with the architectural character of a contemporary residence in Los Arqueros. Five en-suite bedrooms, flexible accommodation across three levels, high-quality natural materials and fully furnished interiors provide a practical setting for permanent living or extended stays. Its south-facing orientation, panoramic coastal views, private swimming pool, Jacuzzi and outdoor cabana further enhance the lifestyle offering, while proximity to Los Arqueros Golf & Country Club, international schools and ‌the ‌amenities ‌of ‌San ‌Pedro de ‌Alcántara makes this villa ‌for sale in ‌Benahavís an ‌attractive option for buyers seeking ‌privacy, contemporary design ‌and ‌convenient ‌access ‌to ‌the ‌coast.

Marbella, Málaga

Cluster house for sale
size418m²
bedroom/s5
baths5
plot size1.202m²
garden swimming pool
4.550.000€
Cluster house for sale in San Pedro de Alcántara, Marbella, Málaga.
<
>
Marbella at Your Doorstep. A Private Villa Just 270 Metres from the Beach San Pedro Beachside, Marbella | €3,500,000 | 370 m² | 4 Bedrooms | 3 Bathrooms Morning coffee by the sea. Lunch at your favourite restaurant. Padel, shopping and an evening out — all within walking distance. Then return home to your own heated pool, jacuzzi, private cinema and rooftop terrace overlooking the sea and La Concha. Fully renovated in 2023, this contemporary villa in San Pedro Beachside combines the privacy of a home with its own garden with the convenience of one of Marbella's best locations for everyday living. Situated approximately 270 metres from Cortijo Blanco beach, it allows you to enjoy the coast without having to plan every outing around the car. A LOCATION THAT TRANSFORMS EVERYDAY LIFE Dozens of restaurants, cafés and local venues, sports clubs, shops, supermarkets, bakeries and patisseries are within walking distance. Pick up fresh bread, do your shopping, meet friends for dinner and walk home afterwards. At the same time, the villa enjoys a peaceful setting in San Pedro de Alcántara, with a private garden and space to unwind. Nearby, Nueva Alcántara Club offers padel courts and a restaurant, while THE I/O provides fitness facilities. Laude San Pedro International School is approximately 300 metres from the property. The beach and seafront promenade invite you to enjoy morning walks, jogging and cycling towards Puerto Banús and the Golden Mile. This is a location where an active day, a family afternoon and an evening of good food are equally easy to arrange. A further attraction is the planned coastal regeneration project in San Pedro de Alcántara, which envisages restoring sandy beaches and protecting them against erosion. LIVING SPACES WITH SEA AND MOUNTAIN VIEWS The spacious living room overlooks La Concha and features a striking Faber gas fireplace, creating a welcoming atmosphere beyond the summer season. The dining room, with seating for 10–12 people, provides ample space for family meals and entertaining friends. From the fully equipped kitchen, you can enjoy sea views while cooking. The living accommodation is complemented by two terraces: a dining terrace with a large table and a lounge terrace with a comfortable sofa. Breakfast outdoors, leisurely dinners and quiet evenings over a glass of wine can become part of your daily routine. FOUR BEDROOMS FOR FAMILY AND GUESTS The bedroom level accommodates three bedrooms and spacious terraces. The Master Bedroom has its own bathroom and views of La Concha. The other two bedrooms share a bathroom. A garden-facing terrace with direct access to the garden makes outdoor living especially convenient. The fourth bedroom is located on the lower level. Furnished with twin beds and a large wardrobe, it provides comfortable accommodation for guests. YOUR OWN CINEMA, HAMMAM AND PRIVATE GAMES LOUNGE The lower level is dedicated to relaxation and entertainment, featuring: * A cinema room with a professional sound system. * A hammam — a steam room with aromatherapy. * A games lounge with a sofa and pool table. * Poker and roulette tables. * A bar with a refrigerator and ice maker. * An additional kitchen. A space for film nights, relaxation after a workout or evenings with friends — all in the privacy of your own home. HEATED POOL, JACUZZI AND GARDEN The garden, with lush greenery and an ornamental fountain, creates an intimate setting for relaxation. The large swimming pool is heated by a dedicated heat pump and fitted with a pool cover, allowing you to enjoy swimming beyond the height of summer. A jacuzzi, terraces and sunbathing areas complete the outdoor spaces. ROOFTOP SOLARIUM WITH PANORAMIC VIEWS The rooftop terrace offers 360-degree panoramic views of the sea, mountains and La Concha. A setting for sunbathing, peaceful mornings and watching the sunset. YEAR-ROUND COMFORT The villa's features include: * Underfloor heating powered by a heat pump. * Air conditioning. * A solar photovoltaic system. * A smart home system. * An alarm system. * Automatic security shutters. * Bose audio in selected interiors, on the terraces and by the pool. * Two private parking spaces within the property, with gated access. The villa is equally suited to use as a year-round home or a seaside holiday residence. It holds a short-term rental licence. The beach just a few minutes from home, ‌the ‌life ‌of ‌San ‌Pedro within ‌walking distance and private ‌spaces to relax ‌at every ‌hour of the day. Contact us ‌for further information ‌and ‌to ‌arrange ‌a ‌private ‌viewing.

San Pedro de Alcántara, Marbella, Málaga

Cluster house for sale
size350m²
bedroom/s4
baths3
garage
plot size397m²
garden swimming pool
3.500.000€
Cluster house for sale in Puerto Banús, Marbella, Málaga.
<
>
Luxury villa for sale in Marbella Hill Club with six bedrooms and six en-suite bathrooms, distributed across three floors with 952 m² of built space and 152 m² of terraces. Villa Renata has a southwest orientation with panoramic Mediterranean Sea and Sierra Blanca mountain views, complemented by a private swimming pool, parking for two cars, 24-hour security, storage space, and a fully equipped home gym. Recently renovated and offered fully furnished, the property combines classic architecture with high-quality materials and modern comforts. The interiors have been designed with generous proportions and a natural connection between the main living areas and terraces. Large openings bring abundant daylight into the home and make the most of the southwest orientation, particularly during the afternoon and at sunset. Each of the six bedrooms has a private en-suite bathroom, providing comfortable accommodation for family and guests. The recent renovation has introduced updated amenities while preserving the villa's classic character, with carefully selected furnishings and finishes creating a consistent style throughout. Outdoor living is an important part of the property. Its 152 m² of terraces provide plenty of space for dining and entertaining, while the private swimming pool offers a secluded area for relaxing. From the elevated position, residents can enjoy open views towards the Mediterranean and Sierra Blanca. A private gym adds convenience for everyday training, while storage and parking for two vehicles make the home practical for year-round use. Marbella Hill Club is an established, low-density residential neighbourhood known for substantial detached villas on large plots and a smaller selection of luxury townhouses. Architecture ranges from traditional Andalusian properties with tiled roofs and mature gardens to contemporary Mediterranean homes. The quiet hillside environment, generous plots, controlled access, and 24-hour security make the area particularly attractive to buyers looking for privacy without being isolated from everyday amenities. The beach is only a short drive away, with the coastline around Puente Romano providing access to the promenade, restaurants, beach clubs, and sports facilities. Puente Romano Tennis Club offers tennis courts and professional coaching, while nearby golf options include Aloha Golf Club and Real Club de Golf Las Brisas. The foothills of Sierra Blanca also provide opportunities for hiking and outdoor activities. Dining and shopping are equally convenient. Puente Romano is home to restaurants including BIBO by Dani García, while Puerto Banús, approximately 10 minutes away by car, offers designer boutiques, marina-side restaurants, cafés, and entertainment. La Cañada Shopping Centre provides a wider selection of shops, supermarkets, restaurants, and everyday services. Families have convenient access to international schools such as Swans International School and Aloha College. The neighbourhood is well connected by road, with straightforward access to the A-7 and AP-7. Public transport within Marbella Hill Club itself is limited, making a private vehicle the most practical option, although bus services are available closer to the coastal road. With its six en-suite bedrooms, substantial interior spaces, private pool, gym, extensive terraces, security, and panoramic views, Villa Renata combines privacy with excellent access to beaches, golf, ‌dining, ‌shopping, ‌and ‌schools. ‌This villa ‌for sale in Marbella ‌Hill Club is ‌particularly well ‌suited to buyers seeking a ‌spacious family residence ‌in ‌a ‌secure ‌and ‌established ‌neighbourhood.

Puerto Banús, Marbella, Málaga

Cluster house for sale
size952m²
bedroom/s6
baths7
plot size4.000m²
garden swimming pool
8.995.000€
Cluster house for sale in Marbella, Málaga.
<
>
A 421 m² villa on a 776 m² plot in Marbesa, Marbella East, some three hundred metres from the beach. The house has been completely refurbished to a designer scheme finished in October 2024, so it is handed over practically as new. The main floor is arranged around a large living and dining room with high ceilings, a fireplace, polished marble floors and floor-to-ceiling sliding windows running the length of the south façade, opening the house onto the pool. Next to the living room there is a separate dining room and a glazed gallery used as a second sitting area. The kitchen is bespoke, built around a curved island, fully fitted with integrated appliances and a stone worktop. The villa has five bedrooms, four of them en suite, and six bathrooms in total. The master bedroom has a large separate dressing room with glazed units and interior lighting, and a bathroom with double washbasin, bath and walk-in shower. The lower floor houses a fully equipped gym, a leisure area and a second independent kitchen, together with a double garage connected directly to the house. The specification is the strongest part of the refurbishment: full climate control with air conditioning, gas radiators and underfloor heating on the main floor, biometric security and intelligent video surveillance, a water purification system and photovoltaic panels that make the house energy self-sufficient. Outside, everything is arranged around the private pool, with a sun terrace, a covered dining area and a low-maintenance perimeter garden. Marbesa is a flat, quiet residential ‌neighbourhood ‌in ‌Marbella ‌East, ‌right by ‌Marbesa beach and its ‌beach bar, five ‌minutes from ‌Elviria and Cabopino, fifteen from ‌the centre of ‌Marbella ‌and ‌thirty-five ‌from ‌Málaga ‌airport.

Marbella, Málaga

Cluster house for sale
size421m²
bedroom/s5
baths6
garage
plot size776m²
garden swimming pool
3.489.000€
Cluster house for sale in Nagüeles, Marbella, Málaga.
<
>
Ladies and gentlemen, let us guide you home. Located in the prestigious residential area of Nagüeles, on Marbella's Golden Mile, this property is an exceptional five-bedroom luxury villa that has been completely redesigned and rebuilt. Combining timeless Mediterranean architecture with refined contemporary interiors, the property offers outstanding craftsmanship, quality materials and carefully considered design throughout. The villa enjoys an excellent location close to Swans International School and the British International School of Marbella. It also provides convenient access to the beaches, restaurants, luxury hotels and amenities of the Golden Mile. This makes it an ideal choice for families, permanent residents and those seeking an elegant second home in Marbella. Designed entirely on one level, Villa Pandora offers a seamless connection between its interior and exterior living spaces. Its traditional Andalusian architecture has been thoughtfully modernised, preserving the warmth and character of a Mediterranean home while introducing contemporary comfort and functionality. Upon entering, an impressive open-plan living area creates an immediate sense of space and natural light. Pitched ceilings with exposed wooden beams reach heights of four metres, adding architectural character and volume. The villa's east, south and west orientations allow sunlight to move through the property throughout the day. Floor-to-ceiling sliding doors and colonial-style windows connect the main living areas with the surrounding terraces. This thoughtful design creates a natural indoor-outdoor lifestyle, perfectly suited to Marbella's Mediterranean climate. The principal living space features both formal and informal seating areas, a striking natural stone-clad fireplace and a generous indoor dining area. At the heart of the home is a beautifully designed kitchen, featuring an impressive stone island, premium Gaggenau appliances and extensive storage. All interior carpentry and joinery have been individually designed and handcrafted by specialist craftsmen from Seville. A discreet utility and laundry room provides additional practicality, while direct access from the parking area to the kitchen makes everyday living particularly convenient. The villa offers five beautifully appointed bedrooms, each with its own en-suite bathroom. Three bedrooms are located within the main residence, while two additional suites occupy a connected private wing. This flexible arrangement provides excellent accommodation for families, visiting guests or those seeking greater independence and privacy. Each bedroom features carefully selected materials, bespoke furnishings and refined decorative finishes. The principal suite has been designed with the atmosphere of an exclusive boutique hotel, overlooking traditional Andalusian water features that create a peaceful and intimate setting. The quality of the property is reflected in its extensive specification. Herringbone-patterned oak flooring imported from Finland, premium natural stone, decorative mosaics and luxury textured wallpapers complement the bespoke carpentry and furnishings. Modern comforts include underfloor heating, Airzone zonal climate control, integrated Sonos audio systems indoors and outdoors, and a comprehensive Dahua security system. Outside, the villa wraps elegantly around its principal terrace, creating a private and beautifully connected outdoor living environment. The terraces have been designed to provide several distinct areas for relaxation, dining and entertaining throughout the year. The landscaping has been considered with the same attention to detail as the architecture and interiors. Lush tropical planting surrounds the villa, creating a verdant, private setting that softens the architecture and strengthens the connection between indoor and outdoor living. Every bedroom enjoys views of the surrounding greenery, bringing a sense of calm and nature into the interior spaces. The carefully selected planting provides depth, texture and year-round colour, creating a beautiful garden environment that complements the home's timeless Mediterranean character. An outdoor kitchen and dining area are complemented by separate lounge and breakfast terraces. Beside the swimming pool, generous sunbathing areas provide space to relax and enjoy the surroundings. The pool itself features beautiful stone detailing and a decorative waterfall, while impressive views towards Marbella's iconic La Concha mountain enhance the setting. This exceptional luxury villa in Nagüeles offers a rare combination of single-level living, timeless Andalusian architecture and contemporary luxury. With its five en-suite bedrooms, exceptional craftsmanship, landscaped tropical gardens and privileged Golden Mile location, Villa Pandora delivers a refined Mediterranean lifestyle. Every element ‌has ‌been ‌selected ‌with ‌longevity in ‌mind, creating a home ‌whose architecture, materials ‌and design ‌will remain as relevant and ‌appealing in years ‌to ‌come ‌as ‌they ‌are ‌today.

Nagüeles, Marbella, Málaga

Cluster house for sale
size550m²
bedroom/s5
baths5
plot size801m²
garden swimming pool
3.995.000€
Cluster house for sale in La Zagaleta, Marbella, Málaga.
<
>
Exterior Set on a large, elevated plot of 9,544 sqm, the villa looks out over the Mediterranean and the surrounding mountains. Generous distance from neighbouring residences gives a high level of privacy. The grounds combine mature gardens and landscaped pathways with a swimming pool designed to resemble a natural pond, and multiple covered and open-air terraces. Interior Arranged over two floors, the villa opens with an entrance hall beneath a double-height ceiling. On the ground floor, the main living room has floor-to-ceiling glass doors onto a covered terrace with sea views, adjacent to a formal dining room and a fully equipped kitchen with breakfast area. A separate wing on this level contains a home office and a games room overlooking the garden and sea. Three en-suite guest bedrooms, each with private outdoor seating and direct garden access, complete the floor, together with a service area with staff quarters and an enclosed three-car garage. The upper floor is given to the primary suite, with dressing room, bathroom and a private terrace with panoramic views, together with a further en-suite guest bedroom with private balcony. Location The villa sits within La Zagaleta, one of Europe's most exclusive residential communities, with 24-hour security and access to two private golf courses, a clubhouse, an equestrian centre and a helipad. Marbella and the coast are a few minutes away. The setting suits a permanent residence or a holiday ‌home. Amenities: -Swimming ‌pool -Enclosed ‌three-car ‌garage -Staff ‌quarters -Home office ‌and games room -Covered and ‌open-air terraces Highlights: -Elevated position ‌within La ‌Zagaleta -9,544 sqm landscaped plot -Panoramic sea ‌and mountain views -Double-height ‌entrance ‌hall -Generous ‌distance ‌from ‌neighbouring ‌residences

La Zagaleta, Marbella, Málaga

Cluster house for sale
size1.183m²
bedroom/s5
baths6
plot size9.544m²
garden swimming pool
11.900.000€
Cluster house for sale in La Zagaleta, Marbella, Málaga.
<
>
Exterior Designed by AMES Arquitectos, Vill is newly completed and ready to move into. It occupies an elevated plot of 4,328 sqm surrounded by greenery, which gives privacy and a close connection to the landscape. The villa has open views across the surrounding countryside, mountains and La Zagaleta's original golf course, with sea views from the upper floor. A gently sloping driveway leads to a landscaped forecourt. Outdoors, an L-shaped heated infinity pool with jacuzzi, a fire pit and shaded lounges sit within landscaped gardens, and generous terraces extend the living areas for dining. Interior The entrance hall opens to an open-plan living area with seven-metre ceilings and floor-to-ceiling glass walls that slide into the structure. A Modulnova kitchen with Gaggenau appliances flows into the dining and lounge areas and out to the terraces, with a secondary kitchen for entertaining. This level also holds a TV room and a bedroom suite. The upper floor holds the main suite in the south wing, with a fireplace, dressing room and terrace overlooking the sea, golf course and lake, and two further guest suites. The lower level comprises three bedroom suites, a wellness area with heated indoor pool, gym, sauna and hammam, an office, a climate-controlled wine cellar and a two-bedroom staff apartment with independent access. A home cinema and games room and a lift serving all floors complete the house. The garage, directly accessible from the forecourt, holds up to 15 cars, with a car lift and four EV charging points. The villa has aerothermal energy and solar panels, with underfloor heating throughout. Location Villa Hermes stands within La Zagaleta, a residential community with 24-hour security and access to two private golf courses, a clubhouse, an equestrian centre and a helipad. Marbella and the coast are within easy reach. The combination of architecture, setting and space supports long-term ownership. Amenities -Heated outdoor infinity pool -Indoor pool and ‌wellness ‌area -Climate-controlled ‌wine ‌cellar -15-car ‌garage with ‌EV charging -Home cinema and ‌games room Highlights -Elevated 4,328 ‌sqm plot -Mountain, ‌golf and sea views -Seven-metre living ‌area ceilings -Newly completed, ‌move-in ‌ready -Staff ‌apartment ‌with ‌independent ‌access

La Zagaleta, Marbella, Málaga

Cluster house for sale
size2.174m²
bedroom/s9
baths11
plot size4.328m²
garden swimming pool
19.800.000€
Cluster house for sale in Marbella, Málaga.
<
>
Exclusive gated community in Marbella East with night security. The property offers 609 sqm built on a 652 sqm plot and combines modern architecture, spacious living areas and top-quality finishes in one of Marbella's most sought-after locations. Distributed over three floors, the villa features 5 bedrooms, 5 full bathrooms and 2 guest toilets. From the moment you enter, the home stands out for its brightness and a layout designed to enjoy both the indoors and outdoors. On the main floor, an elegant entrance hall leads into a spacious open-plan living room, integrated with a modern, fully equipped American-style kitchen with a large central island, ideal for everyday living and entertaining guests. Floor-to-ceiling windows, which fold away completely on two sides, allow abundant natural light and create a seamless connection to the outdoor area. The main terrace is conceived as a true outdoor living space, with a 41 sqm heated pool, sunbed area, lounge, outdoor kitchen, and a meticulously maintained private garden. This floor also includes a bedroom with en-suite bathroom, ideal for guests, as well as a guest toilet. The upper floor offers two bedrooms, both with walk-in closets, en-suite bathrooms, and direct access to a spacious 76 sqm terrace. The master suite impresses with its size and privacy, and both rooms enjoy open views of the Mediterranean Sea, the mountains and Gibraltar. This terrace offers great potential for creating a chill-out area, outdoor dining with barbecue, solarium with jacuzzi, or a relaxation space to enjoy sunsets thanks to its west orientation. The lower level is one of the property's highlights. Designed for leisure and comfort, it includes a spectacular state-of-the-art climate-controlled wine cellar, a fully soundproofed cinema room with advanced audiovisual system, laundry area, storage room, and generous custom storage units. On this level you will also find two additional bedrooms with en-suite bathrooms, offering an excellent distribution for family or guests, as well as a second guest toilet. The villa features a private covered parking area for two vehicles, equipped with an electric car charger and direct, convenient access to the back of the kitchen. Noteworthy features include advanced home automation, interior and perimeter alarm system with security cameras, underfloor heating throughout, Airzone air conditioning, electric curtains, Climalit windows, a 12 kW solar energy system, and a heated pool with heat pump and remotely controlled motorized thermal cover. Furthermore, the property is in immaculate condition, almost brand new, and has been decorated in both the interior and exterior spaces with furniture from a renowned Italian brand. Both the interior and exterior kitchens feature high-end finishes and are equipped with the latest generation German appliances, offering functionality, design and quality in every detail. Located just a few minutes' walk from some of the best beaches on the Costa del Sol, the property is close to supermarkets, restaurants, shops, international schools, beach clubs, playgrounds and renowned golf courses. Marbella East is a booming area, with high-end residential developments including the ‌renowned ‌Four ‌Seasons ‌resort ‌project. A modern, ‌spacious villa ready to ‌enjoy, ideal as ‌a permanent ‌residence or holiday home for ‌families seeking comfort, ‌privacy ‌and ‌proximity ‌to ‌the ‌sea.

Marbella, Málaga

Cluster house for sale
size400m²
bedroom/s5
baths6
garage
plot size652m²
garden swimming pool
2.995.000€
Cluster house for sale in Puerto Banús, Marbella, Málaga.
<
>
Set within a private gated community on Marbella's Golden Mile, this villa occupies a generous south-facing plot. Light moves through the house from morning to evening, and both floors open onto wide views of the Mediterranean. Its architecture is clean and composed: a white façade, symmetrical lines, and planting that softens every edge. At the top of the house, a roof terrace looks out over the sea and towards La Concha. Outside, the terraces, private pool and carefully landscaped garden form a natural extension of the living spaces. They are equally suited to quiet mornings and to evenings with guests. Inside, the atmosphere is calm and contemporary. The open living area is defined by soft, indirect lighting and a warm neutral palette. The dining area flows into the kitchen and lounge, so the space works as well for daily life as for entertaining. An integrated sound system carries music through the house and out onto the terraces. The kitchen is generous and well considered, with ample storage, wide worktops and an informal breakfast corner. Each bedroom has its own en-suite bathroom and is finished with quiet attention to detail. The Primary suite occupies the entire upper floor. It has a walk-in wardrobe, a freestanding bathtub and a double vanity, and floor-to-ceiling windows frame the sea. The lower level holds an entertainment room, a private cinema, a wine cellar and a gym. A further room is currently used as an office and would serve equally well as a guest accommodation. A lift connects the floors, and the garage holds three cars. Dedicated community staff look after the pool and gardens year-round. The community is gated, guarded and monitored by cameras, and the villa sits behind its own private gates as well, so privacy is assured at every level. The setting is peaceful, yet the beach and the Golden Mile are within walking distance. Puente Romano, Alba by ‌Serafina ‌and ‌Boho ‌Club ‌are all ‌close by. A home of ‌understated elegance, where ‌every detail ‌has been considered, and where ‌Costa del Sol ‌living ‌is ‌at ‌its ‌most ‌refined..

Puerto Banús, Marbella, Málaga

Cluster house for sale
size868m²
bedroom/s5
baths5
plot size1.224m²
garden swimming pool
7.470.000€
Cluster house for sale in Riviera Del Sol, Marbella, Málaga.
<
>
Stunning Detached Villa in Riviera del Sol – Your Dream Coastal Home Awaits Discover this exceptional newly renovated detached villa located in the prestigious Riviera del Sol, one of the most sought-after coastal destinations on the Costa del Sol. This modern residence combines contemporary design with premium finishes throughout, offering the perfect blend of luxury and comfort for discerning buyers. This spacious villa boasts 420 m² of constructed space and 300 m² of usable living area, featuring four generously sized bedrooms and four full bathrooms. The heart of the home is an expansive living room flooded with natural light, seamlessly connecting to the outdoor spaces and creating an ideal setting for relaxation and entertaining. The villa offers truly breathtaking panoramic sea views. The property is located just a 5-minute walk from the sea and the famous MAX BEACH restaurant. Wake up to stunning sea views thanks to the south-facing orientation, which fills the property with natural light throughout the day. High-quality materials and finishes can be found in every detail, including fitted wardrobes in the bedrooms for maximum storage and organisation. A dedicated storage room provides additional space for your belongings. Outdoor living is exceptional. Enjoy your morning coffee on the spacious terrace or relax on the private balcony while taking in the Mediterranean views. The highlight of the property is its private swimming pool, perfect for cooling off during warm summer days or hosting memorable gatherings with family and friends. Practical features include two parking spaces with garage access, ensuring convenient and secure vehicle storage. The villa sits on a generous 684 m² plot, providing ample outdoor space for landscaping and enjoying the Mediterranean lifestyle. This is more than just a property; it is an investment in a lifestyle. Situated in the excellent location of Riviera del Sol, you will enjoy proximity to beautiful beaches, fine dining restaurants and exclusive amenities. All furniture and decoration are included in the ‌price. ‌The ‌asking ‌price ‌is €2,690,000 ‌and is negotiable. Don't miss ‌this unique opportunity ‌to own ‌an exceptional luxury villa in ‌one of the ‌most ‌desirable ‌coastal ‌communities ‌in ‌Spain.

Riviera Del Sol, Marbella, Málaga

Cluster house for sale
size420m²
bedroom/s4
baths4
plot size684m²
swimming pool
2.690.000€
Cluster house for sale in Puerto Banús, Marbella, Málaga.
<
>
Exceptional Five-Bedroom Luxury Villa with Panoramic Views in Marbella This exceptional five-bedroom luxury villa is situated within an exclusive, secure gated enclave of just 18 villas, thoughtfully designed to offer privacy and tranquillity in a harmonious setting surrounded by lush tropical gardens and beautiful greenery. The villa has been constructed to an exceptionally high standard, with premium materials and quality finishes throughout. One of its many impressive features is a private lift connecting the garage level to the magnificent rooftop terrace, providing convenient access between the different levels of the property. The villa offers two main entrances: one directly from the garage level and another through the main entrance on the first floor. On the lower residential level, there are four generously sized bedrooms, each with its own en-suite bathroom. Some of these bedrooms enjoy direct access to an elevated terrace, while all benefit from ample wardrobe space. This level also features a tastefully decorated hallway and a practical, well-appointed laundry room. The main living level offers an exceptionally spacious living and dining area, a beautifully designed kitchen and a fifth bedroom with its own en-suite bathroom. These rooms enjoy direct access to the three terraces on this level, with the principal terrace being particularly impressive. Its exceptional size makes it feel like a natural extension of the living space, ideal for outdoor dining, entertaining or simply relaxing in the sunshine. On the upper level, the owners have created a wonderful space dedicated to relaxation and entertaining, complete with a bar, comfortable seating areas and an expansive rooftop terrace. Spectacular Views and Marbella Sunsets The views are undoubtedly one of this villa's greatest attractions. Already from the main living level and its large elevated terrace, one can enjoy beautiful coastal views, abundant sunshine and Marbella's spectacular sunsets. From the upper rooftop terrace, the views become even more impressive, stretching across the surrounding coastline and, on particularly clear days or early evenings, as far ‌as ‌the ‌distant ‌coast ‌of Africa. A ‌truly impressive luxury villa ‌combining generous living ‌spaces, quality ‌craftsmanship, privacy and exceptional outdoor ‌areas, all within ‌an ‌exclusive ‌residential ‌setting ‌in ‌Marbella.

Puerto Banús, Marbella, Málaga

Cluster house for sale
size410m²
bedroom/s5
baths5
3.349.999€
Cluster house for sale in Marbella, Málaga.
<
>
Discover an exceptional villa in El Rosario, one of Marbella's most desirable residential neighbourhoods, where contemporary elegance meets the relaxed charm of Mediterranean living. Set on a generous private plot of 1,268 m², this beautifully presented property offers 450 m² of built space, combining stylish interiors with inviting outdoor areas and beautiful sea views. Surrounded by greenery and an atmosphere of privacy, the villa offers a wonderful sense of tranquillity while remaining just minutes from Marbella's golden beaches, renowned golf courses, international schools and excellent restaurants. Inside, the villa welcomes you with bright, beautifully designed living spaces, where natural light, elegant finishes and a warm, contemporary aesthetic create an inviting atmosphere throughout. The open-plan kitchen flows effortlessly into the dining and living areas, making the home equally suited to relaxed family life and entertaining guests. Spacious bedrooms, stylish bathrooms and thoughtfully arranged interiors provide comfort and character, while large glass doors connect the living spaces with the surrounding terraces and landscaped gardens. Outside, the private swimming pool takes centre stage, complemented by generous sunbathing areas, covered terraces and charming spaces for alfresco dining. With views towards the Mediterranean Sea and the surrounding mountains, every corner invites you to slow down and enjoy Marbella's exceptional climate. Perfectly positioned in El Rosario, Marbella East, this villa combines the peaceful surroundings of an established residential community with easy access to everything the Costa del Sol has to offer. The beautiful beaches of El Rosario and Las Chapas, beach clubs, golf courses, local amenities and international schools are all within convenient reach, while Marbella town centre and Puerto Banús are just a short drive away. Whether enjoying a quiet morning by the pool, hosting unforgettable evenings beneath the ‌Mediterranean ‌sky ‌or ‌exploring ‌the vibrant ‌Marbella lifestyle, this charming ‌villa offers an ‌exceptional opportunity ‌to enjoy privacy, comfort and ‌coastal living in ‌one ‌of ‌Marbella's ‌most ‌attractive ‌locations.

Marbella, Málaga

Cluster house for sale
size450m²
bedroom/s5
baths5
garage
plot size1.268m²
garden swimming pool
3.699.000€
Cluster house for sale in La Zagaleta, Marbella, Málaga.
<
>
Set within the world-renowned, ultra-private gated country club of La Zagaleta, Benahavís, this striking residence is a tour de force of contemporary Andalusian architecture and timeless luxury. Conceived by the acclaimed Tobal Architects and curated by Taylor Interiors, the property offers over 1,700 m² of impeccably finished living space across a south-facing 4,651 m² plot, commanding breathtaking, open panoramas of the Mediterranean Sea and surrounding mountain ridges. Sold fully turn-key, the home includes an exceptional collection of curated artwork and bespoke designer furnishings from prestigious labels such as Fendi, Smania, and Manutti, complemented by integrated Bang & Olufsen audiovisual systems throughout. Spanning three expansive levels connected by a private passenger elevator, the home opens via a grand double-height entrance hall crowned by a central skylight. The main level seamlessly flows into an elegant formal reception room with a fireplace, an adjoining TV salon, a formal dining space, a temperature-controlled wine cellar, and a custom designer kitchen complete with a casual breakfast area. Two opulent guest suites with private dressing areas complete this level. Upstairs, the master wing serves as an indulgent personal retreat featuring sweeping sea views, an expansive dressing room, and a lavish bathroom suite, flanked on the opposing wing by two additional private en-suite bedrooms. The lower garden level is dedicated to comprehensive health, wellness, and leisure amenities, hosting a private cinema, an entertainment games lounge, and an extensive indoor spa featuring a heated indoor pool, Jacuzzi, Swedish sauna, Turkish hammam, and a fully equipped gym with Technogym machinery. This level also accommodates an independent two-bedroom guest or staff apartment with its own living room and kitchenette, an industrial-grade laundry facility, and an oversized six-car garage. Framed by manicured private gardens and 400 ‌m² ‌of ‌sun-drenched ‌and ‌sheltered terraces, ‌the estate is engineered ‌with cutting-edge Lutron ‌home automation, ‌solar panel energy efficiency, underfloor ‌heating beneath polished ‌marble ‌floors, ‌and ‌state-of-the-art ‌climate ‌management.

La Zagaleta, Marbella, Málaga

Cluster house for sale
size1.991m²
bedroom/s7
baths9
garage
plot size4.651m²
garden swimming pool
14.900.000€

New properties

Would you like to receive by email the properties we include in the website?

Selected: 433 propertiesnext »


Cannot find the property you are looking for? We have more Cluster houses for sale in Marbella, Málaga , please send us an email and let us know us what kind of properties you are interested on. You may also subscribe to our newsletter to receive information of new properties for sale in España.

Professionals


How to advertise
Contact us

Privacy policy